
Bend Chamber ADU Fair Recap: Building for Today and Planning for Tomorrow
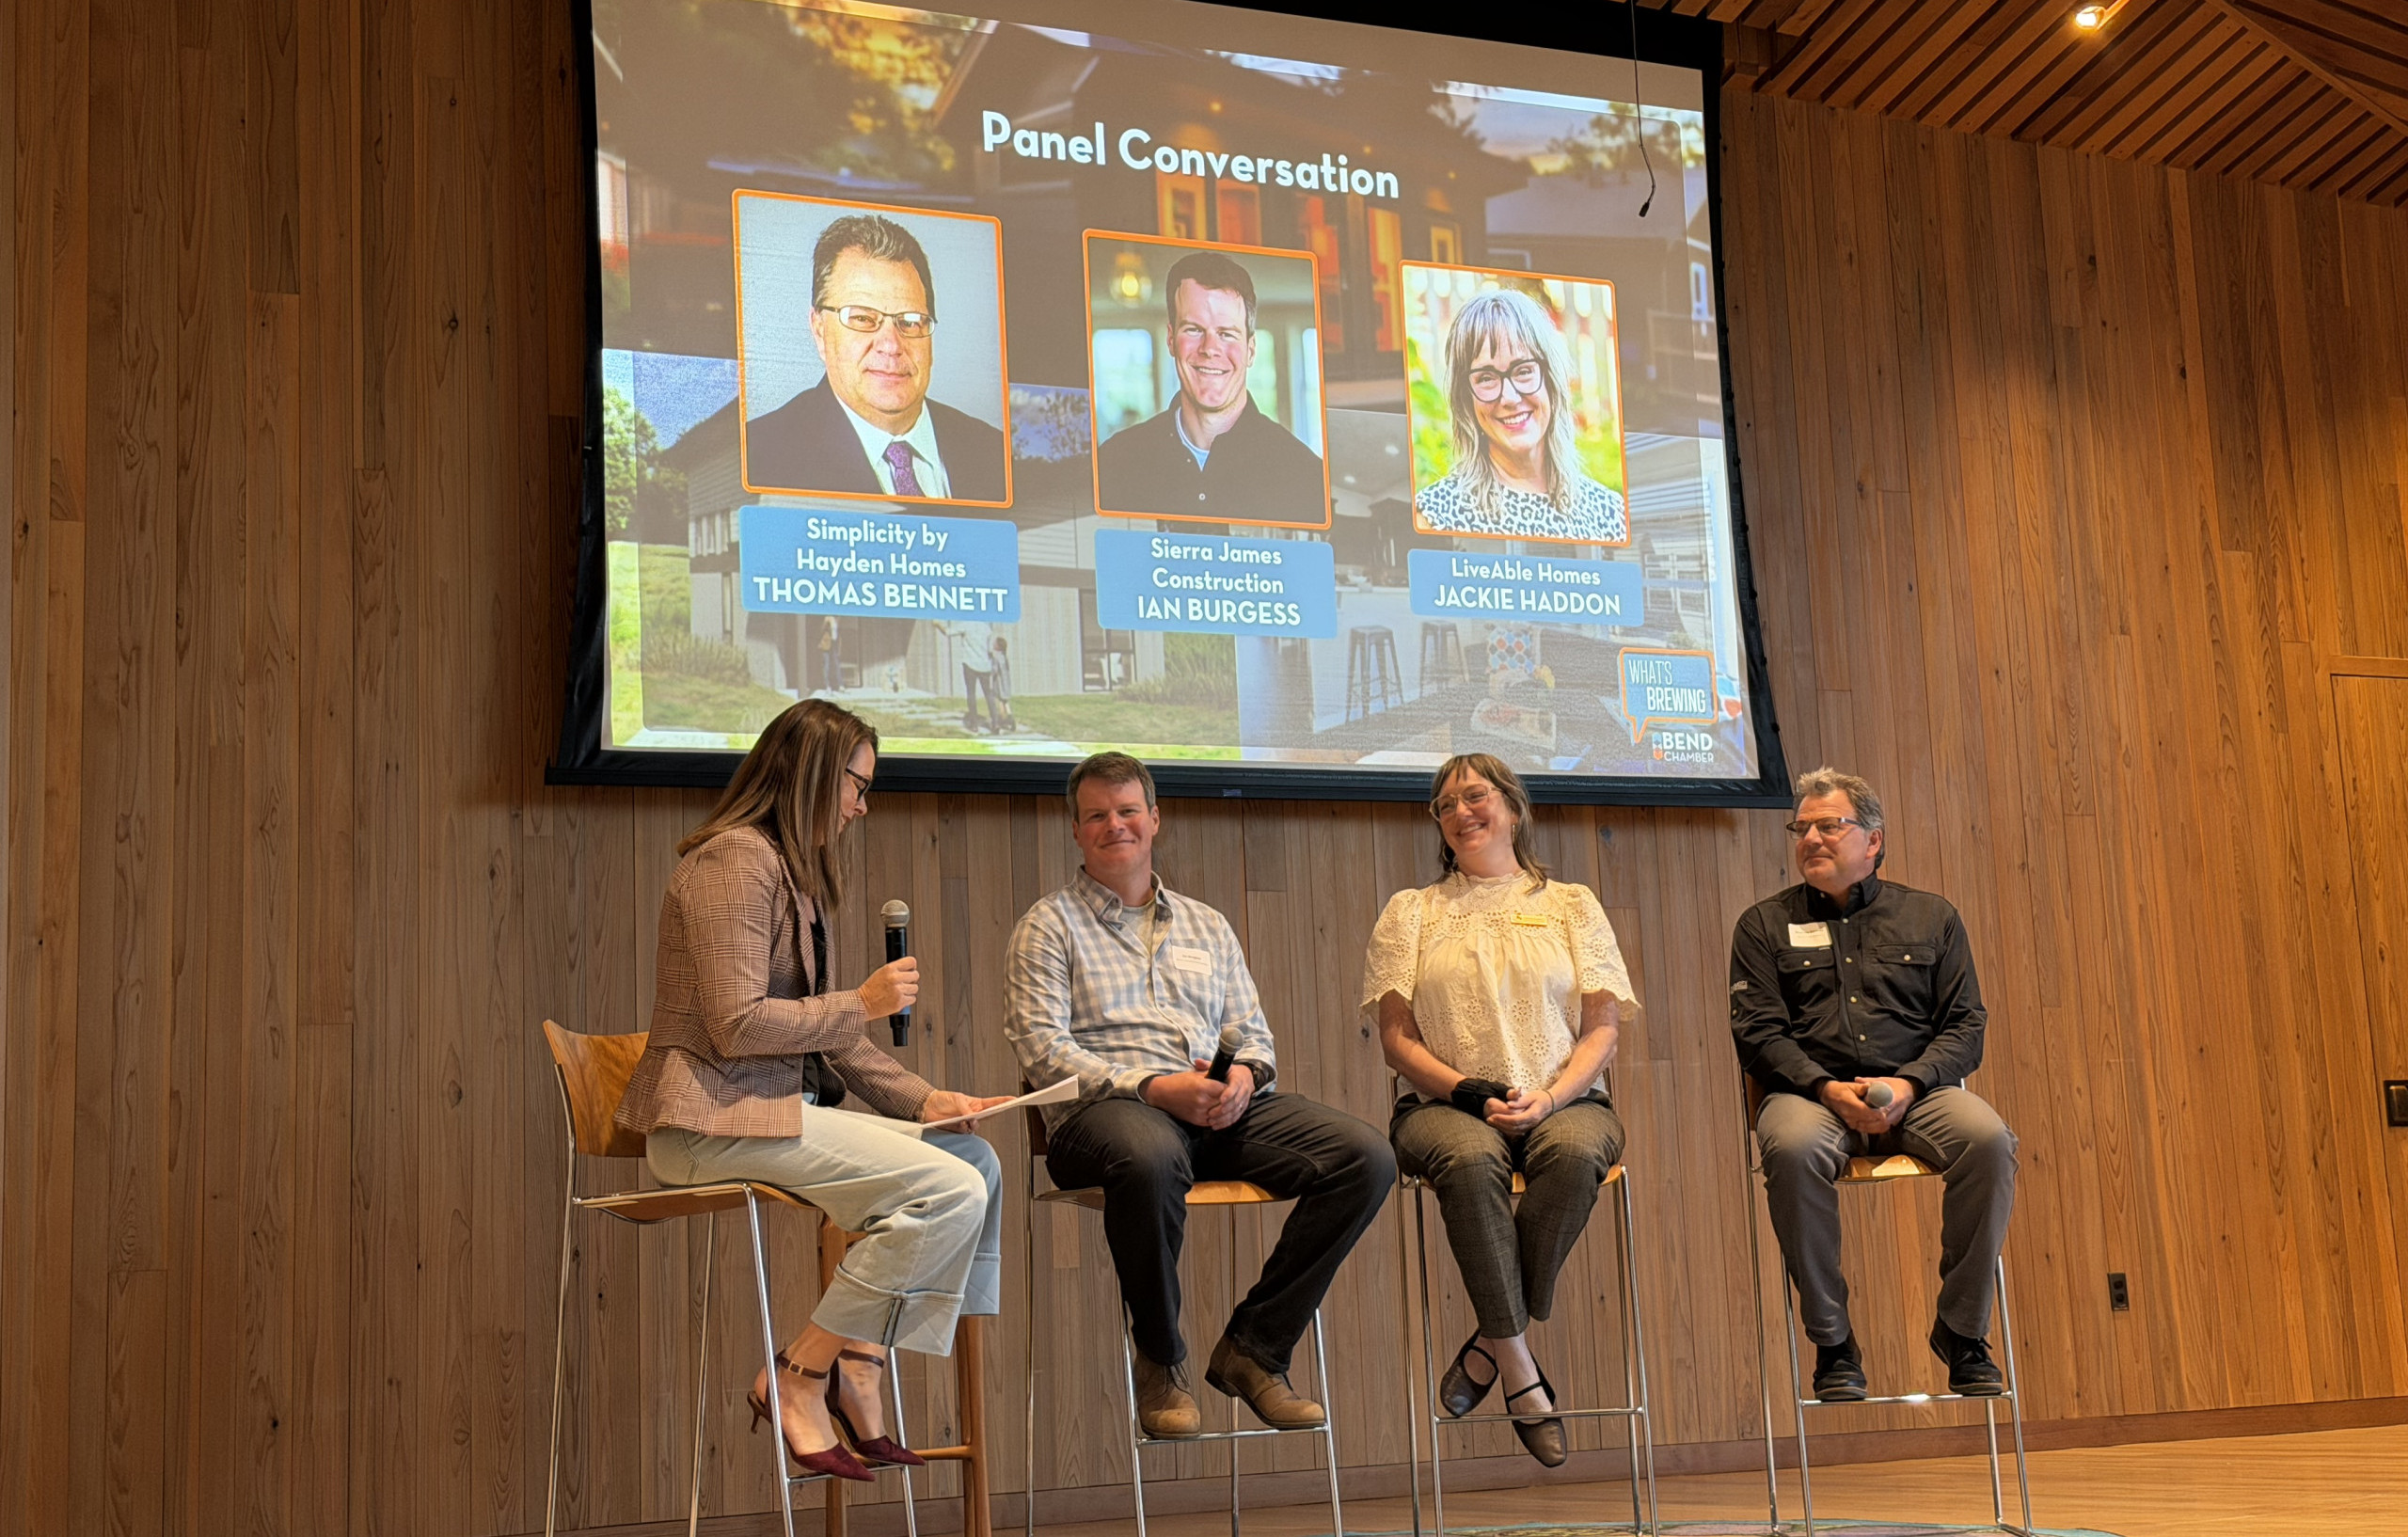
Earlier this month, Sierra James Construction was proud to participate in the Bend Chamber of Commerce’s ADU Fair, an event that brought together local building professionals, housing experts, and community members to explore the opportunities and challenges of building Accessory Dwelling Units (ADUs) in Central Oregon.
Our on-staff architect, Ian Burgess, joined a panel discussion alongside Jackie Haddon of LiveAble Homes and Tom Bennett from Simplicity by Hayden Homes, moderated by Kerry Bell, Middle Income Housing Coordinator for the City of Bend.
The conversation covered everything from the City of Bend’s pre-approved ADU plans and construction costs to common misconceptions about ADUs and why accessibility should be a consideration for everyone.
Beyond the panel, attendees had the opportunity to connect with local professionals involved in ADU design, financing, permitting, and construction, making it a valuable event for anyone considering adding an ADU to their property.
Introducing the Bend Chamber’s ADU Design Library
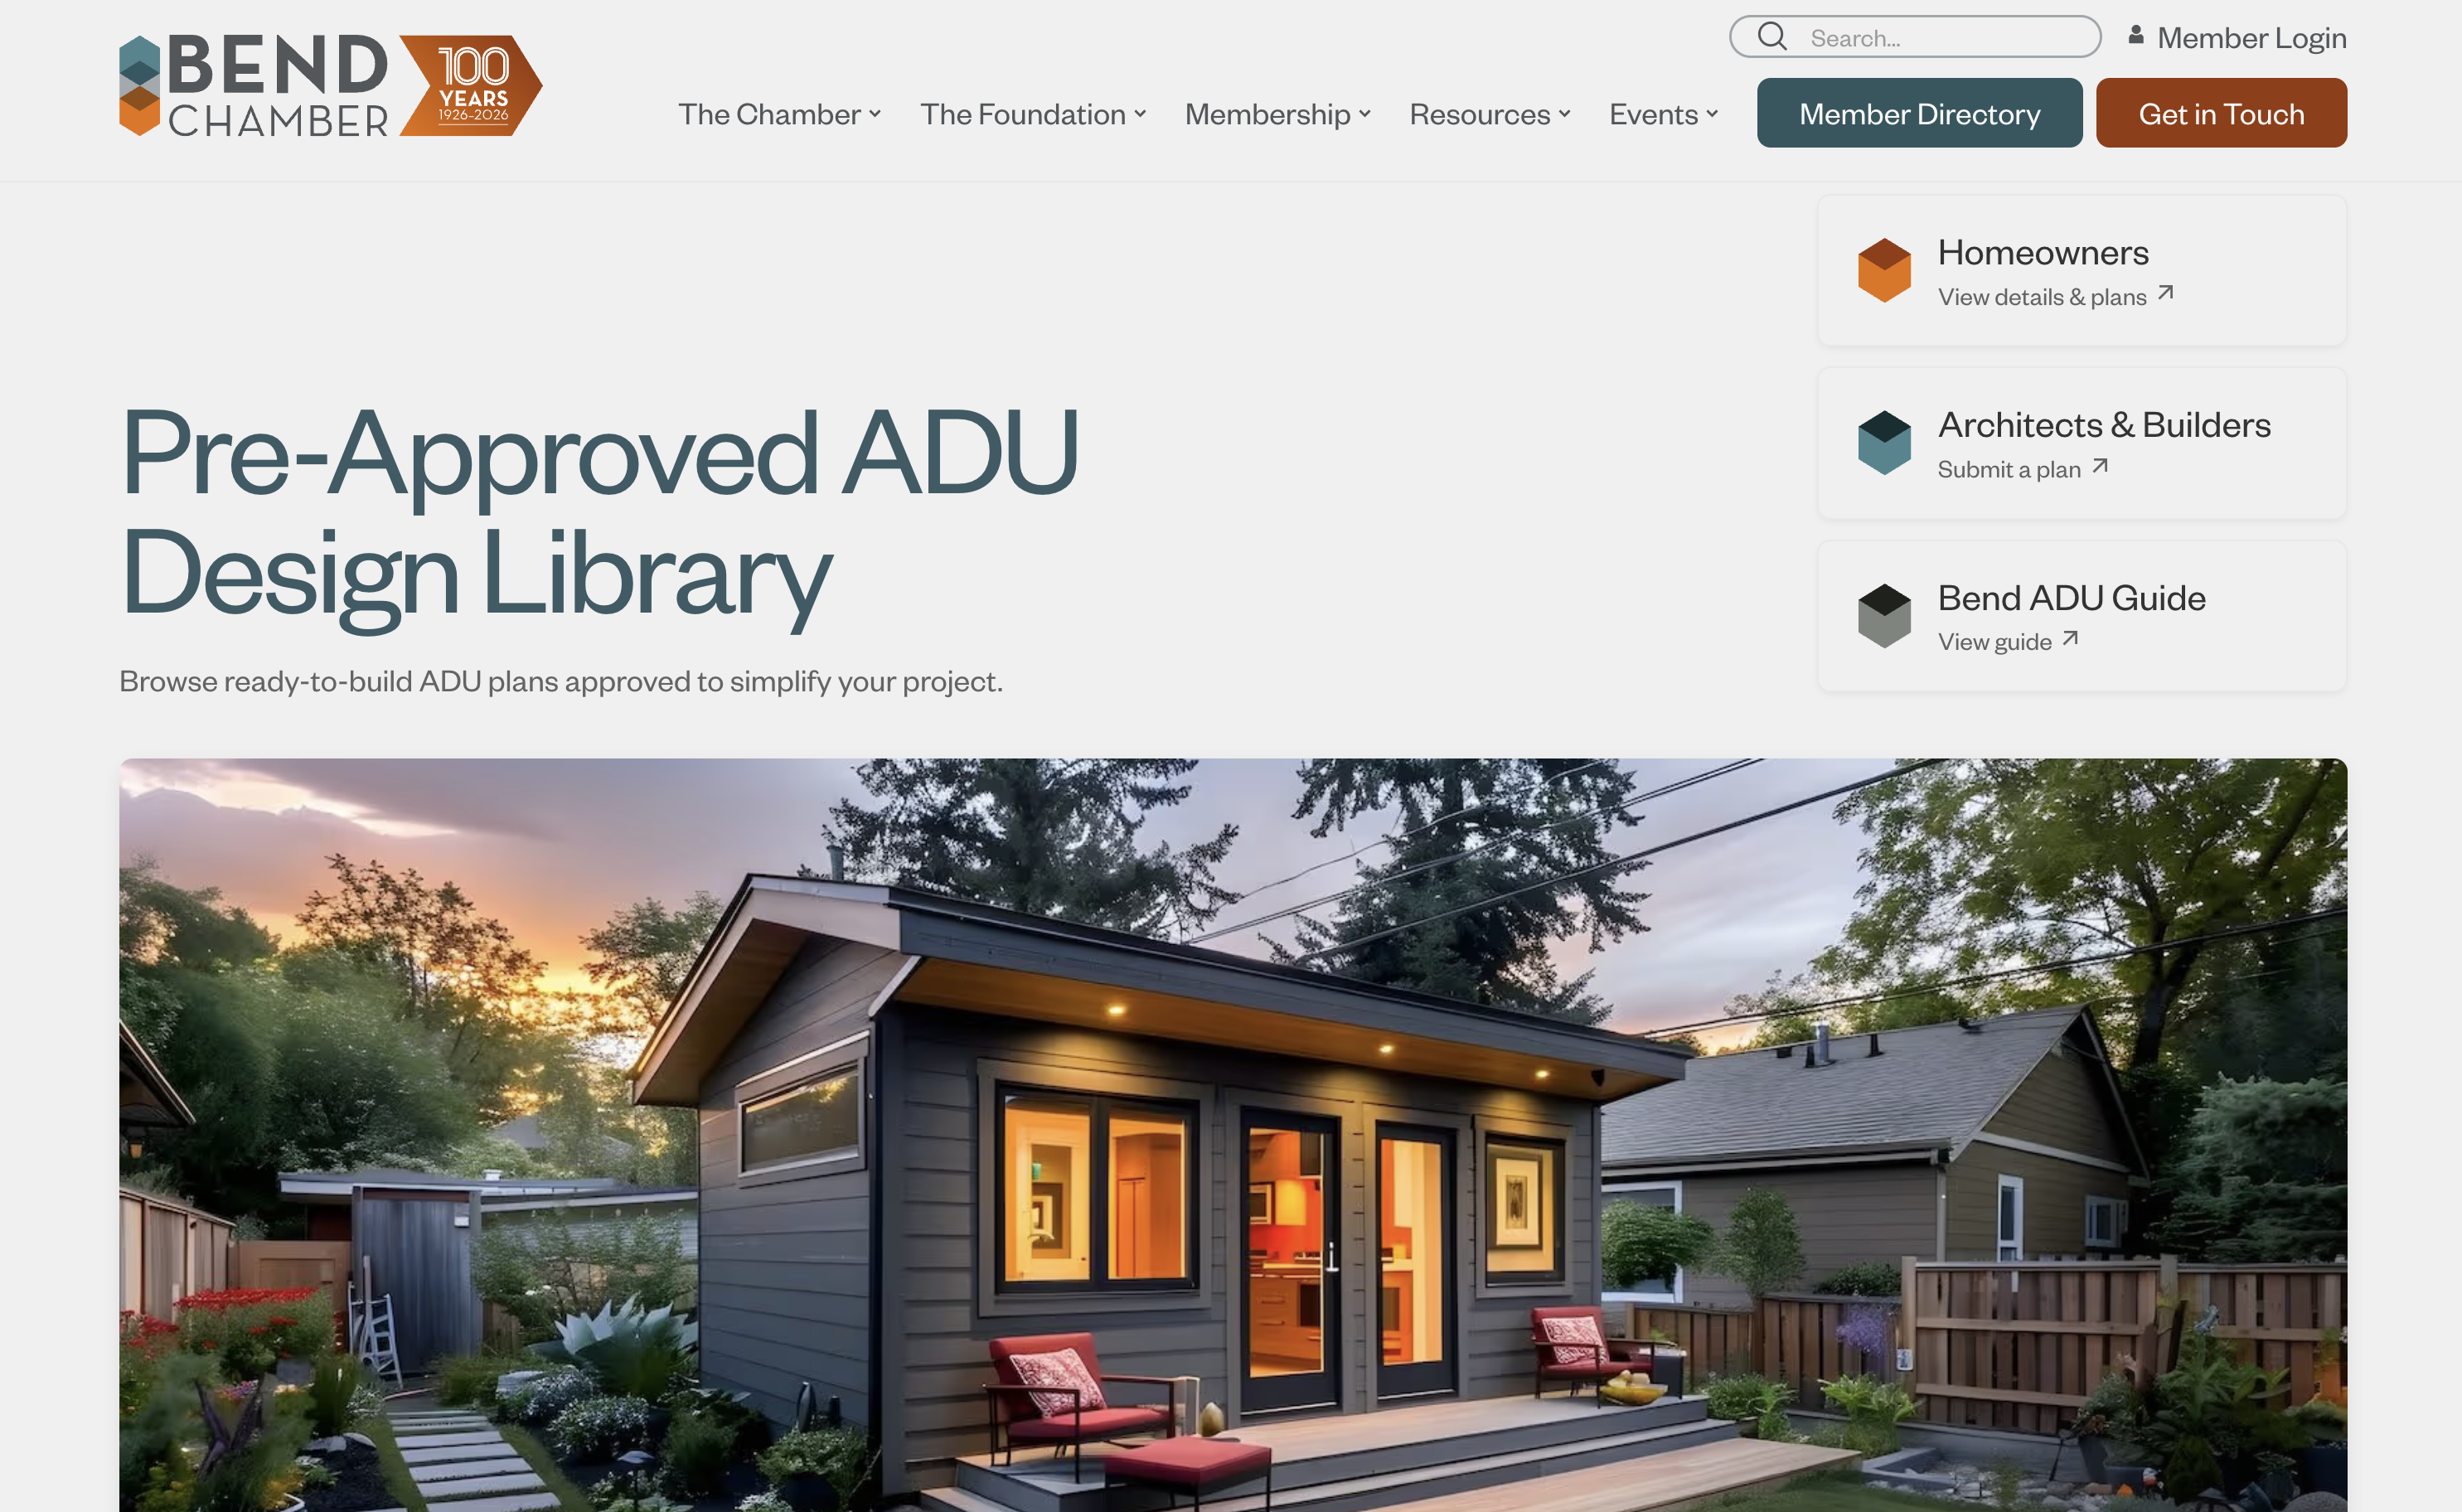
One of the main goals of the ADU Fair was to introduce the community to the Bend Chamber of Commerce’s ADU Design Library, a resource designed to help homeowners explore their options and take the first steps toward building an ADU.
The library brings together a collection of ADU designs from local architects and builders, making it easier for homeowners to compare floor plans, explore different styles, and connect with the professionals who can help bring their projects to life.
We’re proud that the library includes designs by Sierra James Construction’s on-staff architect, Ian Burgess, including the four plans he created for the City of Bend’s Pre-Approved Plans Program.
By bringing these designs and resources together in one convenient location, the Bend Chamber is helping make the ADU planning process more approachable for Central Oregon homeowners.
Explore the Bend Chamber’s ADU Design Library
Discussion of Common Misconceptions:
The panel was asked about the most common misconceptions people have about ADU’s.
Misconception #1: ADUs Are Inexpensive to Build
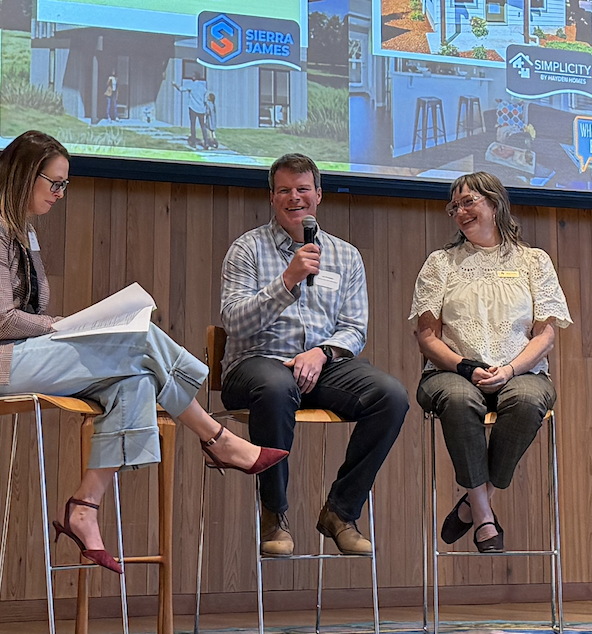
One of the biggest misconceptions Ian addressed is that because ADUs are small, they must be inexpensive to build.
In reality, ADUs typically have a higher construction cost per square foot than larger homes. Many of the major expenses involved in building a home, including kitchens, bathrooms, utilities, foundations, and permitting, are still necessary, regardless of the home’s size. And with construction costs remaining high, it’s important for homeowners to have realistic expectations about their investment.
But as Ian explained, the value of an ADU goes well beyond its initial construction cost.
Consider a family building an ADU for aging parents. Having grandparents living nearby may allow them to maintain their independence longer, potentially delaying or avoiding the significant expense of assisted living. At the same time, grandparents may be able to help with childcare, offering both meaningful family connections and potential savings at a time when childcare costs are increasingly expensive.
An ADU can also provide rental income, create housing for adult children, or adapt to a family’s changing needs over time.
The real value of an ADU isn’t necessarily in what it costs per square foot, but in the flexibility, independence, and long-term opportunities it can provide. ADU’s make the most sense as a long-term investment.
Misconception #2: Accessibility Is Something to Think About Later
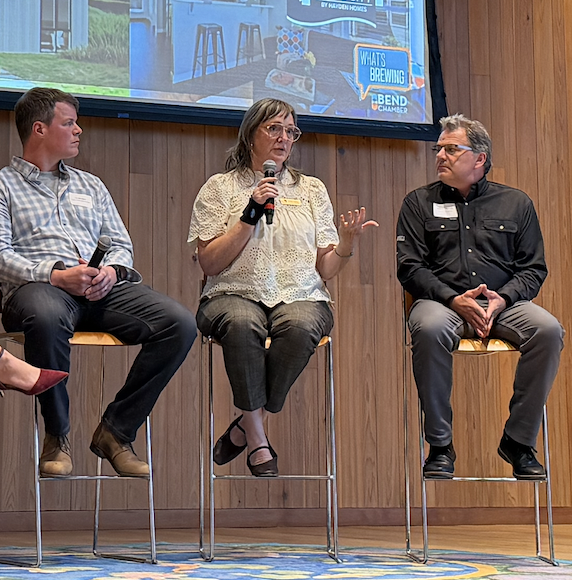
Another important discussion came from Jackie Haddon, co-founder of LiveAble Homes, an accessibility organization Sierra James Construction is proud to partner with.
Jackie shared that one of the most common responses she hears when discussing accessible home design is, “Oh, we’re not there yet.”
Her response? We’re ALL there.
Accessibility isn’t just about aging or living with a disability. An unexpected accident, injury, or medical condition can change someone’s mobility and needs overnight. A home that works perfectly today may suddenly become difficult, or even impossible, to navigate.
And as Jackie pointed out, the middle of a medical crisis is the last time anyone wants to be making major decisions about remodeling their home.
Why not plan ahead?
Thoughtful design choices like wider doorways, curbless showers, zero-step entries, and accessible circulation spaces can make a home more comfortable and functional for people of all ages and abilities.
These features can also be incorporated beautifully into a home’s design without making it look institutional or sacrificing aesthetics.
Accessibility isn’t about designing for limitations. It’s about creating a home that can adapt to whatever life brings.
That’s a philosophy we share at Sierra James Construction, and one of the reasons we decided to work with LiveAble Homes.
Making ADU Design More Accessible with Pre-Approved Plans
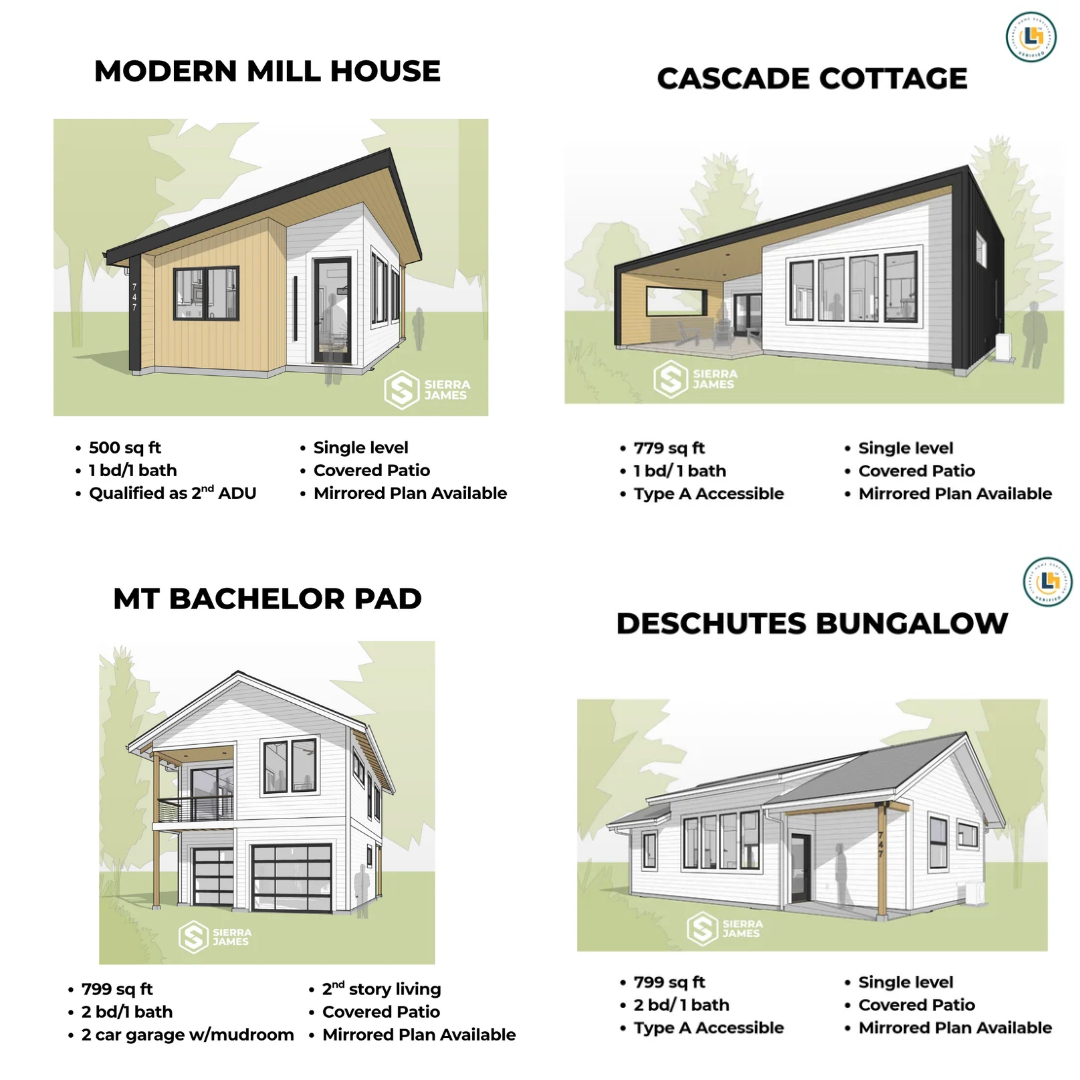
Another major topic at the ADU Fair was the City of Bend’s Pre-Approved Plans Program, which helps homeowners save time and design expenses when building ADUs and other small homes.
Sierra James Construction has a special connection to this program. We built the first ADU using one of the City’s original pre-approved plans, and in June 2026, our on-staff architect Ian Burgess contributed four new designs to the program:
- Deschutes Bungalow: An 800-square-foot, two-bedroom Craftsman-inspired design with accessibility at its core.
- Cascade Cottage: A thoughtfully designed, accessible home that maximizes usable space.
- Modern Mill House: A narrow-footprint design ideal for properties with tighter space constraints.
- Mt. Bachelor Pad: A two-story design featuring 800 square feet of living space above a two-car garage.
We’re especially proud that the Deschutes Bungalow and Cascade Cottage have also earned certification through LiveAble Homes, demonstrating how Universal Design principles can be incorporated into attractive, functional homes.
These plans are available for anyone to download and use through the City of Bend’s program. While site-specific requirements and permitting still apply, using a pre-approved design can help simplify the process of getting started.
Explore the City of Bend’s Pre-Approved Plans
Bringing the ADU Community Together
One of the things we appreciated most about the Bend Chamber ADU Fair was the opportunity to bring so many different perspectives together in one place.
Building an ADU involves a lot of moving parts, from determining what’s feasible on a property to navigating regulations, developing a design, establishing a realistic budget, and completing construction.
Events like this help demystify the process by giving homeowners direct access to the people who work through these challenges every day.
They also create opportunities for professionals across the industry to collaborate, share knowledge, and help our community better understand the possibilities of ADU development.
A big thank-you to the Bend Chamber of Commerce for organizing the event, to our fellow panelists for sharing their expertise, and to everyone who attended and contributed to the conversation.
Thinking About Building an ADU in Central Oregon?
Whether you’re considering an ADU for rental income, multigenerational living, aging in place, or simply creating more flexibility for the future, the first step is understanding what’s possible on your property.
At Sierra James Construction, our Design-Build team can help guide you through the process, from initial feasibility and architectural design through construction.
We offer free site walks to help homeowners explore their options, whether they’re interested in one of the City of Bend’s pre-approved plans or a completely custom ADU.
Contact Sierra James Construction to schedule your free site walk and start planning an ADU designed for today and whatever tomorrow brings.
Built for Excellence.
(541) 306-3775